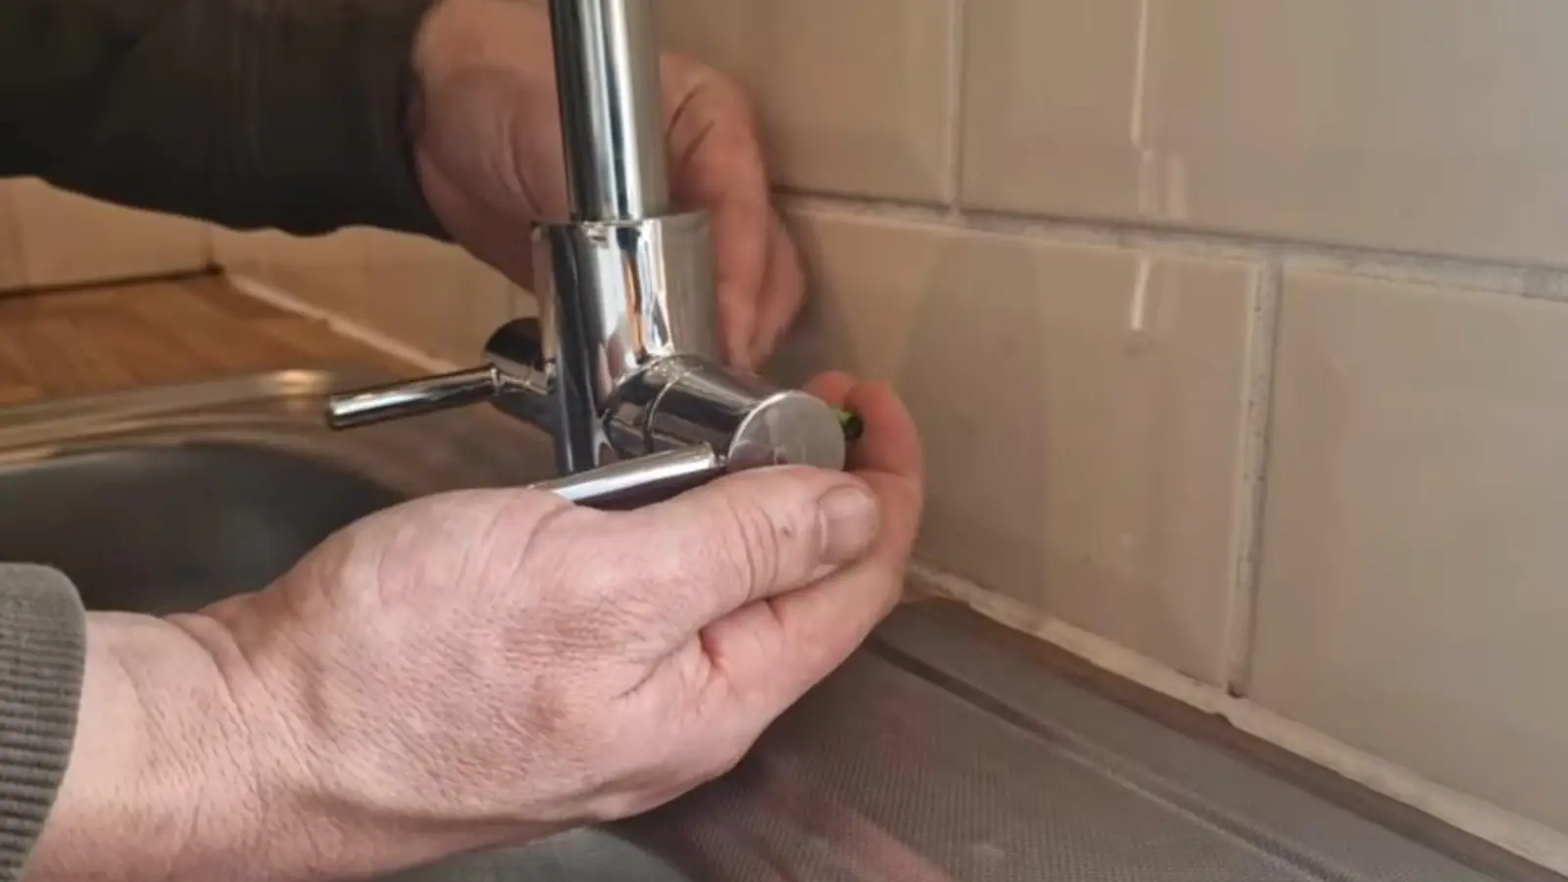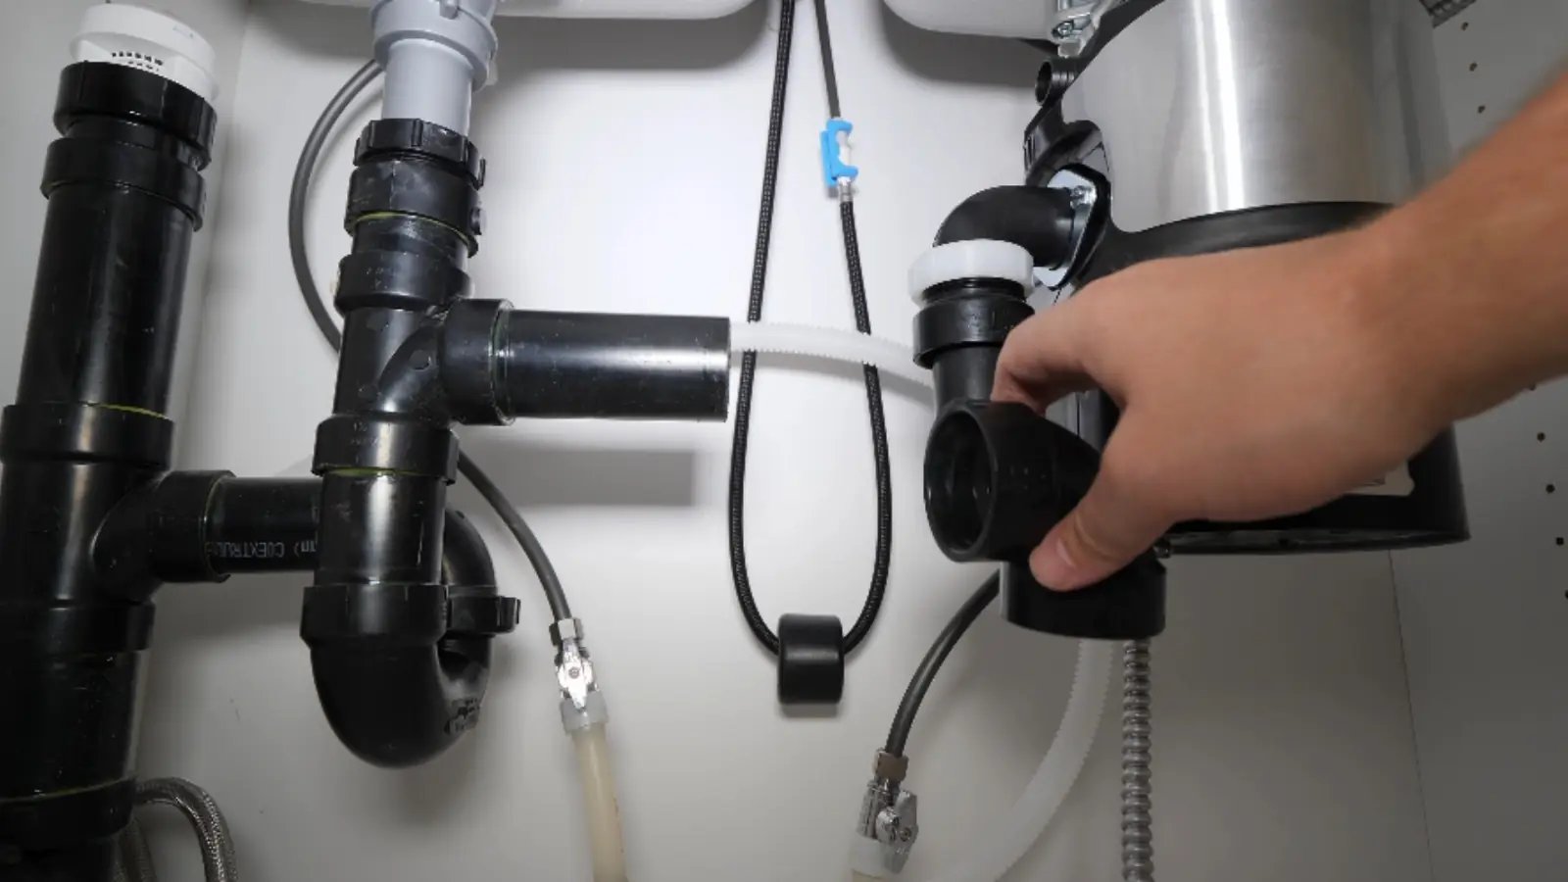
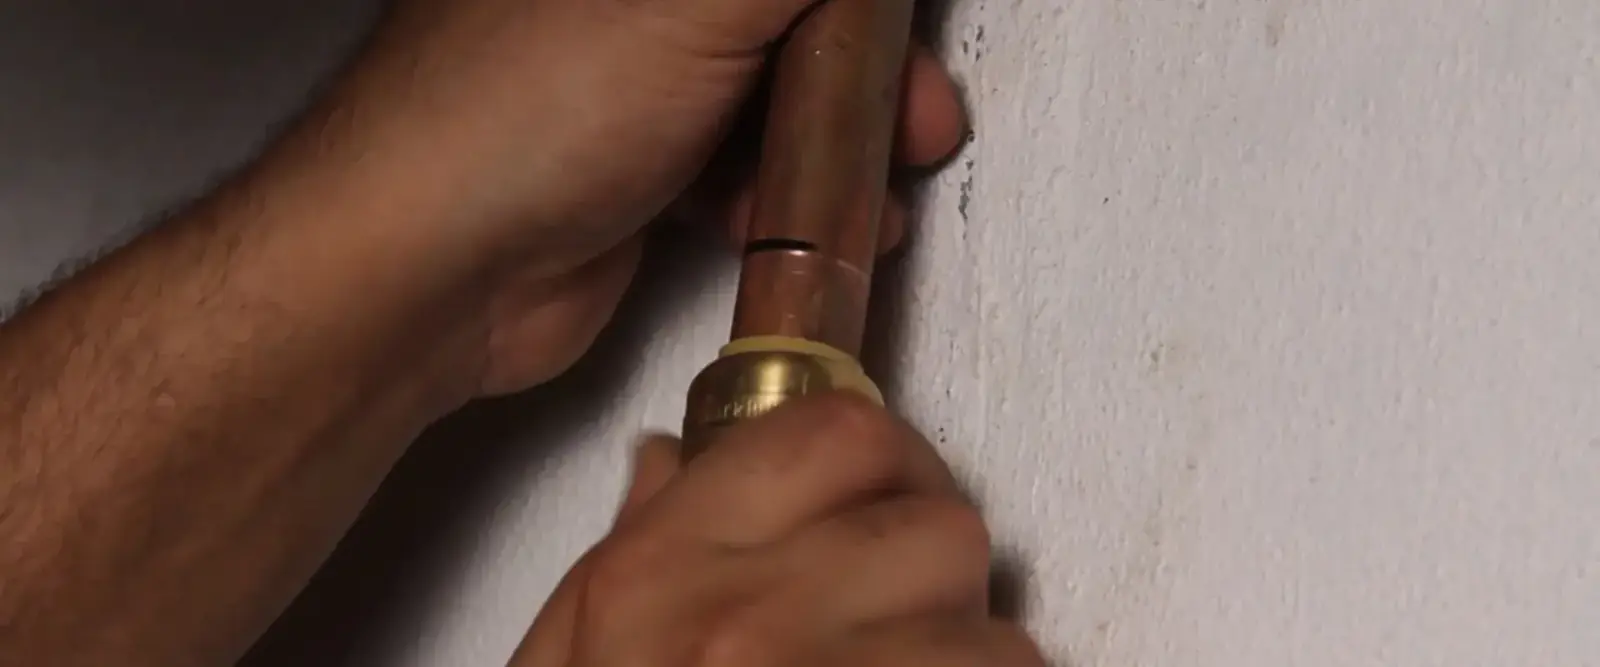
Sink plumbing rough-in is the water and drain piping set inside the wall before the drywall and cabinets go in. In most kitchens the hot and cold stubs sit about 20 to 24 inches above the finished floor, and the drain stub sits about 16 to 20 inches above it. Those heights are commonly shown in retailer and trade guides. They are not code numbers, so your fixture sheet and your cabinet drawings win.
This guide is for homeowners in Marina, CA who are remodeling, adding a sink, or moving one. It explains each dimension, draws the wall in words, and splits the job into what a plumber sets and what a cabinet maker needs to know. If the wall is already open and you want a second set of eyes, call (855) 575-2890.
What a rough-in actually is
A rough-in is the hidden stage of a plumbing job. The plumber bores holes through studs, runs supply lines and a drain, and leaves short stubs where the faucet and trap will connect later. Nothing visible is finished yet. The sink, faucet and trim come after the walls are closed.
The reason this stage matters is simple. Once drywall and cabinets are installed, a wrong stub means cutting open finished work. Getting five or six measurements right on day one is far cheaper than patching a wall after tile is set.
A rough-in also has to satisfy the fixture you chose. A deep farmhouse sink, a drop-in bowl and a bar sink do not need the same drain height, so the sink model should be known before pipe is cut.
Typical heights and offsets at a glance
The table below uses figures a major retailer guide commonly shows for a kitchen sink. Treat them as starting points, then match them to the sink and cabinet you actually bought.
| Item | Commonly shown figure | Why it matters |
|---|---|---|
| Hot and cold supply stubs | About 20 to 24 inches above finished floor, 23 most common | Leaves room for the shutoff valves and supply lines under the bowl |
| Supply spacing | Hot about 4 inches left of center, cold about 4 inches right | Puts the stubs about 8 inches apart so the valves do not crowd each other |
| Drain stub | About 16 to 20 inches above finished floor, 18 most common | Sets how steep the trap can drop and where the tailpiece lands |
| Drain size | At least 1-1/2 inches for a single-bowl sink | Smaller pipe clogs sooner and may fail inspection |
| Trap depth | P-trap no more than about 24 inches below the sink drain | A trap that hangs too low stops the sink from draining well |
Center means the centerline of the sink base, not the wall. If the sink sits off-center in a long run of cabinets, measure from the cabinet drawing and move the stubs to match.
The wall drawn in words
Picture the wall behind the sink base, standing in front of it. The floor is at the bottom and the countertop line is about 36 inches up. Hidden behind the cabinet back are three stubs.
- Left of center, about 23 inches up, is the hot water stub, capped or fitted with a shutoff.
- Right of center, at the same height, is the cold water stub, about 8 inches from the hot one.
- Dead center, lower down at about 18 inches, is the drain stub, usually a 1-1/2 inch or 2 inch pipe coming out of the wall or up from the floor.
A dishwasher, if there is one, adds a separate hot supply and a drain connection that ties into the sink drain above the trap. Those get marked on the same drawing so nobody guesses later.
What the plumber sets and what the cabinet maker needs
| Task | Plumber | Cabinet maker or installer |
|---|---|---|
| Stub heights and spacing | Sets them from the fixture sheet | Confirms them against the sink base drawing |
| Opening in the cabinet back | Tells them where stubs land | Cuts the opening wide and tall enough for pipes and valves |
| Sink bowl depth and drain position | Needs the model number | Needs it to size shelving and clearances |
| Garbage disposal or filter | Plans extra drain room and power | Leaves space for the unit and a clear path to the outlet |
| Countertop cutout | Not involved | Cuts to the sink template, not to the pipe |
The most common gap is the cabinet back. A solid panel with no opening forces a cut on site, and a cut in the wrong place can hit a stub. Agree on the opening before the cabinets arrive.
Trap arm length and venting
Every sink drain needs a vent so the water leaves quietly and the trap seal stays in place. The distance from the trap to the vent is called the trap arm, and the California Plumbing Code publishes a table of maximum lengths by pipe size. As that table is commonly published, a 1-1/2 inch drain allows a trap arm up to about 42 inches, and a 2 inch drain allows up to about 60 inches.
Retailer guides sometimes give a single vent distance such as 5 feet. Use the code table through your plumber instead, because the right answer depends on pipe size and slope. Ask which edition of the code applies on your permit, since the adopted edition is a local decision.
Worth knowing
An island sink is the case that usually needs a special vent layout. Plan it before the floor is poured or the cabinets are set, because the vent route is hard to add later.
Mistakes that cause callbacks
- Setting stubs before the sink model is chosen, then finding the drain sits too high or too low.
- Leaving no access panel or valve opening in the cabinet back.
- Placing the drain so far off center that the trap kinks or must reach across a cabinet divider.
- Forgetting the dishwasher supply and drain until the cabinets are in.
- Running the supply stubs too close to the cabinet floor, which crowds the shutoff valves.
- Skipping a pressure test, so a pinhole leak shows up inside a closed wall.
A short checklist before the drywall closes
Lock the fixtures
Choose the sink, faucet, disposal and dishwasher first, and keep the spec sheets and cabinet drawing in one place.
Mark the wall
Mark the sink centerline and each stub height on the studs so everyone reads the same numbers.
Pressure test
Have the supply lines tested and the drain checked for slope and leaks while the wall is still open.
Photograph the open wall
Take photos with a tape measure in frame. They show where pipes run if you cut into that wall years later.
Marina notes: permits, inspections and water district rules
The City of Marina Building Division is at 209 Cypress Avenue and takes calls at (831) 884-1241. Its published hours are Monday through Friday, 8:00 am to 4:00 pm, closed from noon to 1:00 pm. For a sink move, that call is the fastest way to learn whether your job needs a permit, because the city's pages do not spell out plumbing permit rules.
The division says inspections are by appointment only and must be scheduled at least 24 hours ahead, in a morning or afternoon window. For you, that means the open-wall stage needs a day of lead time. Do not plan to close drywall the same day you call. The city also requires contractors to hold a City of Marina business license before a permit is issued, so ask for it when you hire.
Marina's municipal code includes a Plumbing Code chapter, Chapter 15.24, which was replaced by an ordinance in November 2022. The edition year was not visible in the text we read, so ask the division which edition governs your permit before the plumber sets trap arm lengths.
Marina Coast Water District code puts pipes and fixtures beyond the meter on the customer, and the district's rules call for leaks to be repaired within 72 hours. A new sink line is your responsibility from day one. The district also offers free 1.5 gallon per minute faucet aerators at (831) 883-5905, which matter when you choose a faucet for the new sink.
We also serve homes in nearby Seaside and Castroville, and the same open-wall planning applies there. For an added sink line or relocated drain, see our plumbing installation page.
Frequently asked questions
Commonly shown figures for a kitchen sink are supply stubs about 20 to 24 inches above the finished floor and a drain stub about 16 to 20 inches above it. These are retailer and trade-guide figures, not code. Your sink and cabinet specs decide the final numbers.
Usually about 8 inches center to center, with hot on the left and cold on the right when you face the wall. That spacing gives the shutoff valves room and lines up with most faucet supply lines.
At least 1-1/2 inches for a single-bowl sink is the commonly published figure. Double bowls, disposals and dishwasher connections often call for 2 inch pipe in the wall. Your plumber confirms this for the layout.
Yes, but it means new supply lines, a new drain with proper slope, and a vent. The farther the move, the more floor or wall must be opened. A site visit is the only way to price it fairly.
Moving plumbing often needs one in California cities, but Marina's rule for your exact job is not something to guess at. Call the City of Marina Building Division at (831) 884-1241 and describe the work.
Yes. They need the sink model, the centerline, and where the pipes and valves land so the cabinet back opening fits. A shared drawing prevents most on-site cuts.
It can, but it is harder. Working through the cabinet back and floor takes more time and risks scratches. Rough-in first, cabinets second, is the normal order.
Marina Coast Water District's code makes the customer responsible for pipes and fixtures on the customer side of the meter. A new sink line you add is yours to keep tight, and a leak must be repaired within 72 hours.